
Backyard Paver Patio Ideas for Entertaining: Designing for the Night You Host
Fourteen people show up on a warm Saturday in July. Six sit at the table, four stand around the grill in the cook's way, two drift onto the wet lawn, and by 8:30 the light is gone and everyone quietly moves inside. The patio was fine. It just wasn’t built to host.
A backyard paver patio that entertains well isn’t a bigger version of a patio that doesn’t. It’s a different design problem, solved with capacity math, traffic flow, a heat source, and enough light to keep people outside past sunset. At Kairos Landscapes, we have built these across the Puget Sound since 2013, and the patios that get used hardest are almost never the biggest ones. They are the ones where somebody thought about Saturday night before they thought about pavers.
Also Read
The Two-Minute Version
Design the patio around the gathering you actually have most often, not the one you have twice a year. That means sizing to real furniture and real bodies, splitting the surface into two or three readable zones so people are not all standing in one spot, and keeping a circulation lane open so nobody has to squeeze past the cook. Add a fire feature, because in western Washington it is the difference between a patio that closes in September and one that works through October. Add lighting, because it is the cheapest thing you can do to extend an evening. Then make the whole thing low maintenance on purpose, so hosting starts with opening a bottle instead of an hour of prep.
Size It for the Party You Actually Throw
Almost every undersized patio was sized by eye. Someone stood in the yard, held their arms out, and said "about like that." The result is a surface that fits the table and nothing else, which is why guests end up on the grass.
Two numbers do most of the work. A dining zone needs roughly 12 feet in its short dimension, because a chair needs about three feet to slide back and a person needs room behind it to walk. And any path people travel while carrying a plate needs a clear 36 inches. Those two figures alone will tell you whether your sketch is honest.
From there, match the footprint to how you actually host: Not sure what your yard can hold? Bring us a rough headcount and a photo. We will walk the property and tell you honestly what footprint makes sense before you commit to anything. Request a free estimate from Kairos Landscapes.
How you actually host | What the space needs | Working footprint |
Two adults, dinner outside most summer nights | One dining zone, grill within a few steps of the door, light over the table | About 12 x 14 feet, roughly 170 sq ft |
Family with kids and a rotating cast of neighbors | Dining zone plus an open lounge zone, durable surface, nothing precious | About 16 x 20 feet, roughly 320 sq ft |
Six to ten people around a fire most weekends | Lounge zone anchored by fire and a seat wall, dining zone that can go quiet | About 20 x 22 feet, roughly 440 sq ft |
The house that hosts thirty twice a year | Three zones plus a standing loop and a drink station away from the grill | 500 sq ft and up, or a patio plus a turf overflow panel |
The last row is where people overspend. You do not need 700 square feet of pavers to host thirty. You need 450 square feet of well-organized patio and somewhere for the overflow to stand that is not mud, which is a much cheaper problem to solve.
Not sure what your yard can hold? Bring us a rough headcount and a photo. We will walk the property and tell you honestly what footprint makes sense before you commit to anything. Request a free estimate from Kairos Landscapes.
Flow: The Line Item Nobody Bids On
Square footage gets all the attention. Circulation is what people actually feel.
Watch a party and you will see the same four failures. The bottleneck: one door, one narrow path, and every trip to the kitchen crosses the cook. The dead end: a patio you enter and exit at the same corner, so half of it never gets used. The smoke problem: a grill placed upwind of the seating, which means the lounge zone empties every time someone flips a burger. And the drink pileup, where the cooler sits next to the grill and creates a permanent traffic jam in the busiest four square feet of the yard.
The fixes are free at the design stage and expensive later. Put the cooking zone at the downwind edge and within a few steps of the kitchen door. Put drinks at the opposite end, ideally near the lounge, so the crowd splits itself. Give the patio two ways in, even if the second one is just a wide step down to the lawn. And keep one continuous 36-inch lane from the door to the far end that no furniture is allowed to occupy.
The 2026 U.S. Houzz Outdoor Trends Study, an online survey of 1,191 homeowners conducted in spring 2026, found that lounge or seating areas now appear in 83 percent of outdoor renovations, with dining at 55 percent, quiet retreats at 53 percent, and outdoor cooking at 48 percent. Most homeowners are building two or three of those at once. What separates a good multi-zone patio from a crowded one is whether the zones were placed in relation to each other or just fitted into a rectangle.
Separating those zones is easier than people assume. A single step of grade will do it. So will a border course, a shift in paver format, or a line of low lights along one edge. The most useful divider by far is a seat wall, because it does two jobs at once: it marks the boundary between lounge and dining, and it seats five or six people who would otherwise be standing, without adding one more chair you have to drag into the garage in November.

Fire Is What Buys You October
If you build one feature for entertaining in the Puget Sound, build the fire. It is the reason a patio still gets used the week the rain comes back, and the Houzz data backs the instinct: 48 percent of lounge areas and 49 percent of dining areas now include a fireplace or fire pit.
It also holds its value better than almost anything else out there. Angi's 2026 fire pit cost research puts return on investment at 67 to 80 percent, well ahead of a full outdoor fireplace at 56 percent. Cost depends almost entirely on fuel. A wood-burning pit averages around $650 within a $300 to $1,000 range. Propane averages about $625. A plumbed natural gas feature averages $1,700 and ranges from $400 to $3,000, with gas line runs adding $15 to $25 per linear foot. Stone and masonry builds land between $350 and $3,000, and the interior course that touches flame needs to be firebrick, not the same paver as the field.
Wood or gas is not a style question here. It is a regulatory one. Burn bans are routine across King and Pierce counties in late summer, and they shut down wood fires exactly during the stretch you most want to be outside. Puget Sound Regional Fire Authority guidance is explicit that a ban "does not include propane or natural-gas fired grills, fireplaces, fire tables, and other gas-fired appliances." A gas feature works every night of the year. A wood pit works on the nights the county says it can.
Placement rules matter too, and they are stricter than most homeowners expect. In the jurisdictions covering Kent, SeaTac, Covington, Tukwila, Maple Valley, and unincorporated King County, recreational fires must sit at least 50 feet from structures, with an exception allowing approved containers no closer than 15 feet. Allowed fuel is limited to charcoal briquets or dry seasoned firewood. Your city may set its own numbers, so this is worth confirming before a fire pit gets located on a plan rather than after.
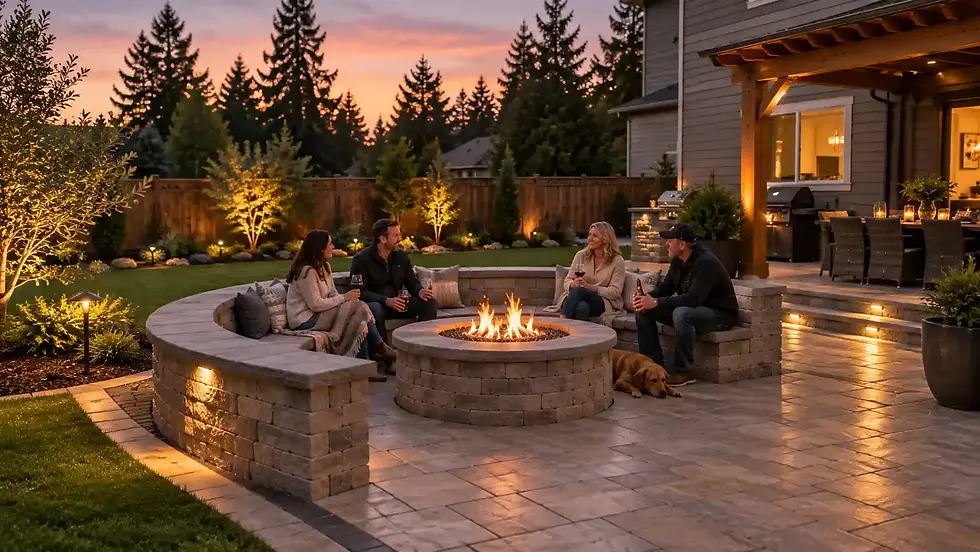
The design move that matters most is pairing the feature with seating. A fire pit built into a seat wall turns a circle of camp chairs into an actual room, and building it into the original footprint costs meaningfully less than cutting it into a finished patio two summers later.
Light Is the Cheapest Upgrade You Will Ever Buy
Lighting is the highest-leverage dollar in the whole category, and it is the one homeowners defer most often.
The Houzz study found landscape lighting is the most common outdoor system project at 77 percent, and 66 percent of lounge areas include it. Within lighting work, in-ground and path-style landscape fixtures dominate at 80 percent, while string and bistro lights fell 7 points to 37 percent and porch sconces fell 8 points to 29 percent. The direction is clear: people are moving away from one bright fixture on the house and toward low, distributed light that comes from within the space.
That instinct is correct, and it lines up with the five principles for responsible outdoor lighting published by DarkSky International: light should be useful, targeted, low level, controlled, and warm colored. Translated to a patio, that means shielded fixtures aimed down rather than out, warm bulbs rather than blue-white, several small sources rather than one floodlight, and everything on a transformer with a timer. A patio lit by a single glaring wall pack is a patio nobody lingers on.
Budget is reasonable and scales with ambition. Angi's 2026 landscape lighting data puts the average installed system at $3,500, with most homeowners between $2,000 and $6,000 and simple setups starting near $800. Individual fixtures run $100 to $500, labor runs $50 to $100 per hour, and an LED system costs roughly $5 to $15 a month to run while using up to 80 percent less electricity than halogen.
If outdoor lighting is a year two item, say so out loud during design. The crew can drop sleeves while the excavation is already open, which is close to free, and it saves you from opening a finished field later to chase a wire under it.
Planning to phase the project? Pavers are built for it, but phase one has to anticipate phase two. Talk through a phased plan with Kairos so the conduit, the base, and the layout are already waiting when you are ready.
Low Maintenance Is a Design Decision, Not a Product
Nobody hosts well when hosting starts with two hours of yard work. The good news is that a properly built paver patio is close to self-sufficient, as long as the low-maintenance decisions get made during design rather than after.
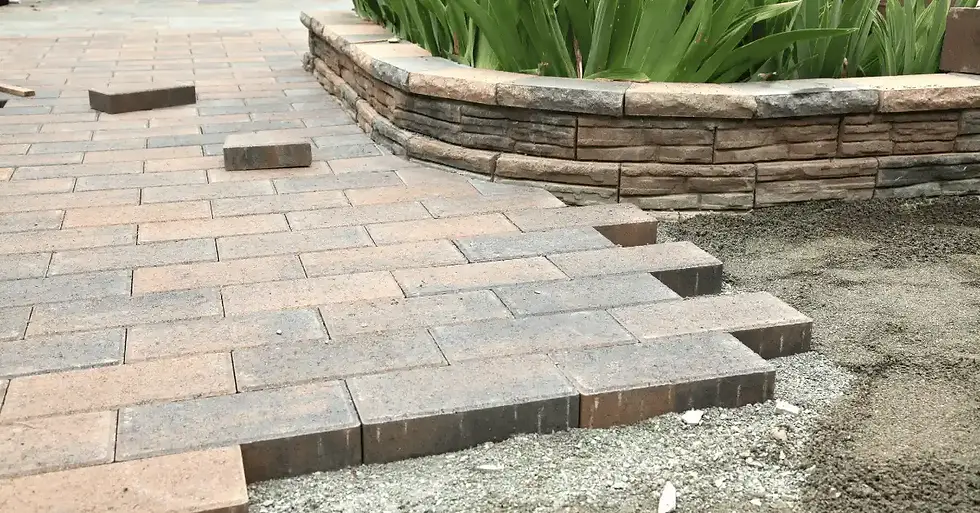
Start with the surface itself. According to the Concrete Masonry & Hardscapes Association, the single highest-value maintenance task across the life of a paver patio is keeping the joints full of sand, refilling whenever it drops more than half an inch below the paver surface. Sealing is optional, not mandatory, and needs redoing every three to five years. If your patio uses permeable pavers, skip both polymeric sand and sealer entirely, since each blocks the infiltration the system was built to provide.
Then look at what borders the patio. In a region where a shaded lawn is mostly moss by February, the strip of grass next to the patio is the thing that makes the whole space look tired. Homeowners are responding: the Houzz study found lawn replacement with natural grass down 9 points to 63 percent, while hardscaping rose 7 points to 57 percent and synthetic turf jumped 10 points to 19 percent. A panel of artificial turf beside a patio stays green, drains, and gives kids a soft landing without a mower.
Planting choices follow the same logic. Low-maintenance plants now appear in 73 percent of projects, native plants in 55 percent, and drought-resistant varieties in 49 percent. A planting bed that needs weekly attention is a bed you will resent every time company is coming.
The last piece is drainage, which is the quietest form of low maintenance there is. Clay soils across King and Pierce counties hold water rather than pass it, so the surface has to shed on its own. A patio graded correctly is dry and usable within an hour of a shower. A patio that holds a low spot means somebody is out there with a push broom every time company is coming, for the next twenty years.
What This Looks Like in a Real Backyard
A Covington family came to us wanting "a bigger patio." What they actually had was a 300-square-foot rectangle off the slider with a picnic table on it and a lawn that stayed soft until June.
The build ended up at 460 square feet, which is not dramatically bigger, but it was organized. A dining zone sat directly off the door under a run of low lighting. A step down and a change in paver format marked a lounge zone anchored by a gas fire pit set into a curved seat wall that seats seven. The grill moved to the downwind corner with a short counter beside it, and drinks moved to the far end near the lounge, which split the crowd on its own. Conduit for future outdoor kitchen power went in during excavation. A turf panel replaced the boggy corner of lawn.
Same yard, similar budget to what they had been quoted for a plain 600-square-foot slab of pavers. It hosts twenty people comfortably and two people on a Tuesday in November, which is the actual test.
Conclusion
A backyard paver patio built for entertaining is a sequence of small decisions that mostly cost nothing at the design stage and cannot be undone afterward. Size to real bodies. Keep a lane open. Put the fire where people will sit. Light it low and warm. Choose materials and edges that don’t demand a Saturday of prep before anyone arrives. Do those five things and the square footage takes care of itself.
Kairos Landscapes has designed and built outdoor living spaces across the Puget Sound since 2013, from Olympia to Bothell. Kevin and Jody Guerra meet clients directly, our crews are in-house employees rather than subcontractors, and our team carries ICPI and NCMA certification through the Concrete Masonry & Hardscapes Association. We build as a Belgard Authorized Contractor, we have never put a big-box paver in a client's yard, and every install is backed by a 15-year installation warranty against shifting, slipping, and cracking.
Ready to build a backyard that hosts well? Request your free estimate from Kairos Landscapes, or browse the design ideas gallery to see how these zones come together in finished projects.



Comments