
Custom Paver Patios: Designing a Modern Backyard That Actually Works
Updated: Sep 3
What makes a paver patio custom? Most homeowners assume the answer is the paver, so they spend six weeks choosing a color and end up with a rectangle in a slightly different shade of grey. Custom paver patios are not a product decision. They are a set of decisions about how a family moves through a yard, where the sun lands at 6 p.m. in July, and which two square feet of the backyard everyone naturally gravitates toward.
The good news is that this is learnable, and the questions are not complicated. They are just questions almost nobody asks before signing. At Kairos Landscapes, the design conversation runs long on purpose, because the difference between a nice patio and one that becomes the most-used room in the house is decided months before the first paver is set.
Also Read
In Plain English
A custom paver patio is designed around how you live rather than around a shape that fits the yard. In practice that means zoning the space for the two or three things you actually do outdoors, sizing each zone to real furniture instead of a guess, choosing paver format and pattern to reinforce those zones, and building in the features you want later while the crew and the excavation are already there. Modern backyards in Washington are trending toward large-format pavers, restrained color palettes, integrated fire and lighting, and low-maintenance edges, all of which read as luxury largely because they read as intentional. The customization that matters most is invisible: slope, drainage, and sightlines.
Key Points
Custom starts with a use audit, not a catalog. Name the three things you will do out there weekly, then design for those and stop.
Zones beat square footage. A well-divided 400 square feet outperforms an undifferentiated 600.
Size to furniture you own or have chosen. A dining zone needs about 12 feet in the short dimension once chairs slide back.
Large-format pavers are the current look, and they are unforgiving. Bigger units mean fewer joints, cleaner lines, and zero tolerance for a sloppy base.
Restraint reads as luxury. Two paver formats, one accent, one border. Four colors reads as a showroom floor.
Run the conduit now, add the lights later. Sleeves during excavation cost almost nothing; trenching later costs real money.
Design for November, not just July. In the Puget Sound, a patio that only works twelve weeks a year is a patio you overpaid for.
The best custom detail is usually a seat wall. It defines a zone, adds seating without furniture, and turns a slab into a room.
What "Custom" Actually Means
Every hardscape company in Washington uses the word. It is worth being precise about what separates real customization from a curved edge on a stock design.
Customization is not the paver. Almost every reputable installer in the Puget Sound sources from the same handful of quality manufacturers, and there is no secret paver. Customization is not the shape, either, at least not primarily. A kidney-shaped patio designed by nobody in particular is just a rectangle that cost more to cut.
Customization is the fit between the space and the household. It shows up in decisions like putting the dining zone where the afternoon shade actually falls rather than where the door happens to be, or making the patio narrower and longer because the family funnels toward the fire pit and not toward the lawn. Those decisions require someone to ask about your life and then design against the answers. That is the whole trade.
The Questions That Produce a Custom Design
A real design conversation is uncomfortably specific. Where does the sun land at 6 p.m. in July, and where does it land in October? Where does the dog track mud, and where do the kids cut the corner? How many people are out there on an ordinary Tuesday, and how many on the one night a year you host thirty? What furniture do you already own, and what have you been putting off buying because there is nowhere to put it?
Those answers set shape, scale, traffic flow, and material before anyone opens a brochure. Skip the conversation and you get the three classic failures: a patio too small for the table, a patio baking in full sun with no shade strategy, and a patio sized for furniture nobody owns. The Kairos process starts here for exactly this reason.
Have a rough idea but not a plan? That is the right time to talk. Bring us a photo and a wish list, and we will tell you honestly what your yard supports. Request a free estimate and start with the design conversation.

Designing for How You Actually Live
The clearest signal in current outdoor design is that backyards have stopped being one undifferentiated surface. The 2026 U.S. Houzz Outdoor Trends Study surveyed nearly 1,200 homeowners and found that lounge and seating areas now appear in 83 percent of outdoor renovations, followed by dining at 55 percent, quiet retreats or reading areas at 53 percent, gardening areas at 49 percent, and outdoor cooking at 48 percent. People are building outdoor rooms, plural.
The motivation behind them has shifted too. The share of homeowners renovating to make their space more accommodating rose to 25 percent, while the share motivated by resale value fell to 15 percent. That is a meaningful change in brief. When someone is building for resale, they build something inoffensive. When someone is building for Tuesday, they build something specific, and specific is where custom design earns its keep.
Zoning Without Walls
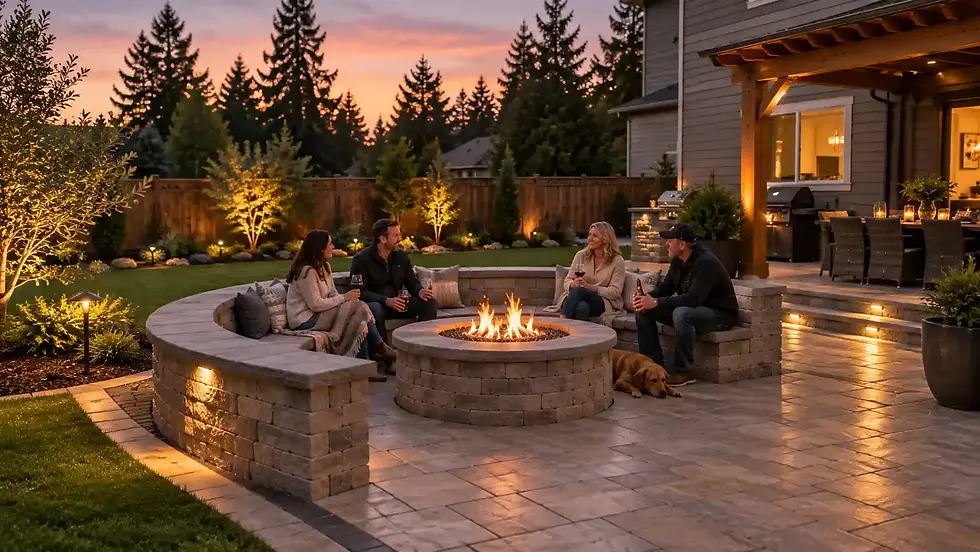
A zone does not need a wall. It needs a change the eye can read. A soldier-course border, a shift in paver format, a grade change of a single step, a seat wall, or a run of lighting will each tell a person where one room ends and the next begins.
The practical rules are boring and reliable. A dining zone needs roughly 12 feet in its short dimension so chairs can slide back without a foot hitting turf. A lounge zone wants a focal point, which is why 48 percent of lounge areas in the Houzz data include a fireplace or fire pit. A cooking zone needs to sit downwind of the lounge and within a few steps of the kitchen door, or it becomes a place you visit rather than a place you use.
Sightlines Are Free
The cheapest luxury in patio design is deciding what people look at. A patio oriented toward a mature Douglas fir feels expensive. The same patio, same pavers, oriented toward a neighbor's siding does not. Rotating a layout fifteen degrees costs nothing at the design stage and is impossible to change afterward.
Personalization That Reads as Modern
Once the plan is right, material selection stops being decoration and starts reinforcing the design.
Format. Large-format pavers dominate modern backyards right now, and the reason is joint count. Fewer, longer lines read cleaner and calmer. They are also less forgiving of a mediocre base, because a big unit telegraphs every millimeter of settlement across its whole face. Large format is a design choice that quietly demands better installation, which is a fine trade if your installer is good and a bad one if they are not.
Palette. Restraint is the tell. Two paver formats, one accent, one border color is a palette. Four competing colors is a showroom sample board that someone accidentally built at full scale. Most modern Washington backyards land on cool greys and soft charcoals precisely because they sit well against green ten months a year.
Pattern. Running bond and ashlar patterns read contemporary. Herringbone reads traditional and carries more load, which is why it belongs under vehicles. A pattern change is one of the most effective ways to mark a zone transition without adding a single dollar of material. It is worth knowing where complexity costs you: per Angi's 2026 paver patio data, simple continuous patterns install fast, while mosaics, spirals, and circular inlays require extra cutting and layout time that shows up directly in labor hours. Spend that budget on one deliberate feature rather than spreading intricacy across the whole field.
Texture and edge. A tumbled paver reads soft and traditional; a smooth, chamfer-free unit reads architectural. And the detail that does more work than any other for the money is the border. A contrasting soldier course frames the field, hides the cuts, and makes an ordinary patio look drawn rather than poured. It is the closest thing to a free upgrade in the trade.

Luxury Features Worth Integrating From Day One
Luxury in 2026 is not formality. It is a space that looks composed and still tolerates a dog, a toddler, and a spilled drink. The features below deliver that, and every one of them is dramatically cheaper when it goes in during the original build.
Fire. A fire pit or seat wall combination is the single most reliable upgrade to time-on-patio, and it is the reason a Washington patio works in October instead of shutting down in September. It also happens to be one of the best-returning features in the category. Angi's hardscape value research puts fire pit ROI at roughly 67 to 80 percent, against a typical cost of $300 to $1,400. Built into the original footprint, the base and layout are already there. Added later, the crew is remobilizing and cutting into a finished field.
Light. Two-thirds of lounge areas in the Houzz study, 66 percent, include outdoor lighting, which makes it the best return per dollar in the whole category. It extends every evening and it makes the hardscape look better than it does at noon. Even if lighting is not in this year's budget, run the conduit and sleeves during excavation. That decision costs almost nothing now and saves a trenching project later.
Grade. Where a yard slopes, a low retaining or seat wall converts a problem into the most-used feature on the property. A retaining wall that terraces a hillside gives you a level patio, a planting bed, and permanent seating in one structure.
Green. Pairing a patio with artificial turf is increasingly common here, and the Houzz data supports it: the share of homeowners replacing lawn with natural grass dropped to 63 percent, down nine points since 2024, with hardscape, mulch, and synthetic turf taking the difference. In a region where a shaded lawn is mostly moss by February, a turf panel beside the patio stays green and stays usable.
Thinking two phases ahead? Pavers are built for it. Individual units lift and reset, so a patio can grow into a fire feature, a kitchen, or a lighting system over years. Talk through a phased plan with Kairos so phase one does not fight phase two.
Functionality: The Custom Work Nobody Photographs
None of the above survives a bad base. Custom design is the visible half of the job; the invisible half is what determines whether your patio looks like this in 2040.
Puget Sound soils are clay-heavy, which means water moves slowly and lateral drainage has to be planned rather than assumed. A properly built patio starts with excavation to depth, geotextile separating the subgrade from the aggregate, at least 3 to 4 inches of compacted crushed stone base for a patio, compaction in lifts rather than one pass, no more than an inch of screeded bedding sand, and edge restraint set with a concrete bond beam rather than plastic edging that will creep.
The pavers themselves have a standard worth asking about. The ICPI installation manual references ASTM C936, which requires a minimum compressive strength of 8,500 psi, average absorption no greater than 5 percent, and demonstrated resistance to abrasion and freeze-thaw cycling. Plenty of big-box pavers test below those numbers, and the gap surfaces as fading, edge chipping, and surface spalling within a few seasons. A custom design built on units that will not hold their color is a short-lived kind of custom.
Slope is part of the design, not a compromise to it. Roughly a quarter inch per foot of positive fall away from the house is what keeps a patio from becoming a shallow pond every November. Homeowners occasionally ask us to build dead flat because it looks better in a rendering. It looks worse in a photograph taken during the first real storm.
Maintenance is the last piece, and pavers make it easy. According to the Concrete Masonry & Hardscapes Association, the highest-value thing a homeowner can do across the life of the pavement is keep the joints full of sand, refilling whenever it drops more than half an inch below the paver surface. Sealing is optional and needs redoing every three to five years. That is the maintenance program. Everything else is a broom.
Signs Your Patio Was Never Really Custom
Worth checking against any proposal on your desk.
Nobody asked how you use the yard. They measured, they quoted. That is a transaction, not a design.
The plan arrived before the questions did. A rendering in 48 hours is a template with your dimensions in it.
Every zone is the same surface. No border, no format change, no grade change. One field, one look, no rooms.
The furniture conversation never happened. If nobody asked what table you own, the dining zone is a guess.
Fire, lighting, and drainage are all "phase two." Some of that is fine. All of it means nobody planned a whole yard.
The bid does not name base depth or edge restraint. The custom part is being decided by whoever shows up that morning.
It looks like the last three patios they built. Ask to see three recent projects. If they are siblings, yours will be too.
Conclusion
Custom paver patios are worth the premium when the customization goes into the thinking rather than the catalog. A yard designed around your evenings, zoned for your actual life, sloped correctly, and built on a base that will not move is a space you will use for twenty years. A curved rectangle in a fashionable grey is just a more expensive rectangle.
Kairos Landscapes has designed and built outdoor living spaces across the Puget Sound since 2013, from Olympia to Bothell. Kevin and Jody Guerra meet clients directly, which is why the design conversation actually happens rather than getting delegated.
Our crews are in-house employees, our team carries ICPI and NCMA certification through the Concrete Masonry & Hardscapes Association, we build as a Belgard Authorized Contractor, and we have never put a big-box paver in a client's yard. Every install is backed by a 15-year installation warranty against shifting, slipping, and cracking.
Ready to design a backyard around how you actually live? Request your free estimate from Kairos Landscapes, or browse the portfolio to see what custom looks like when it is finished.



Comments